

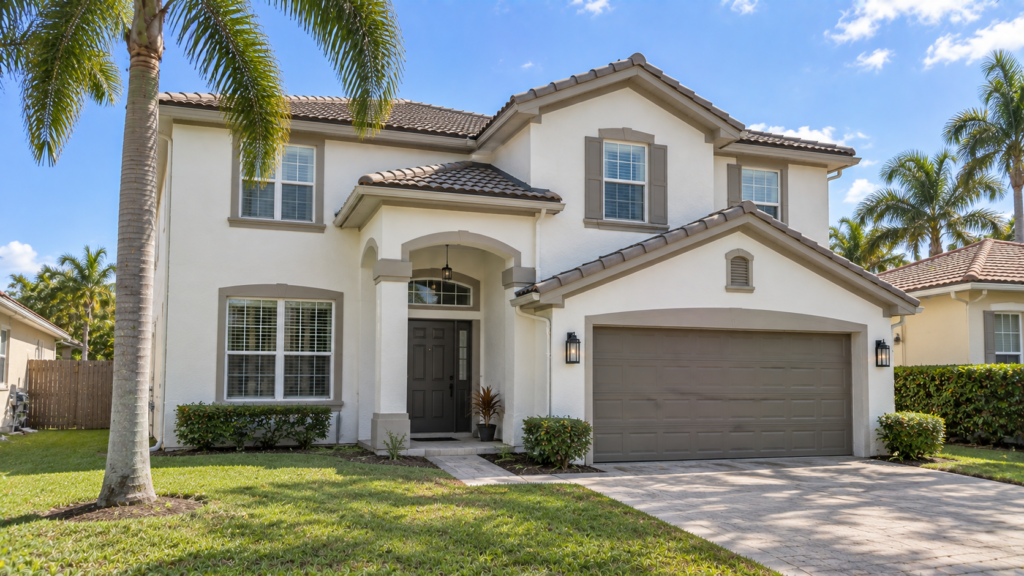
Two-Story Exterior Transformation
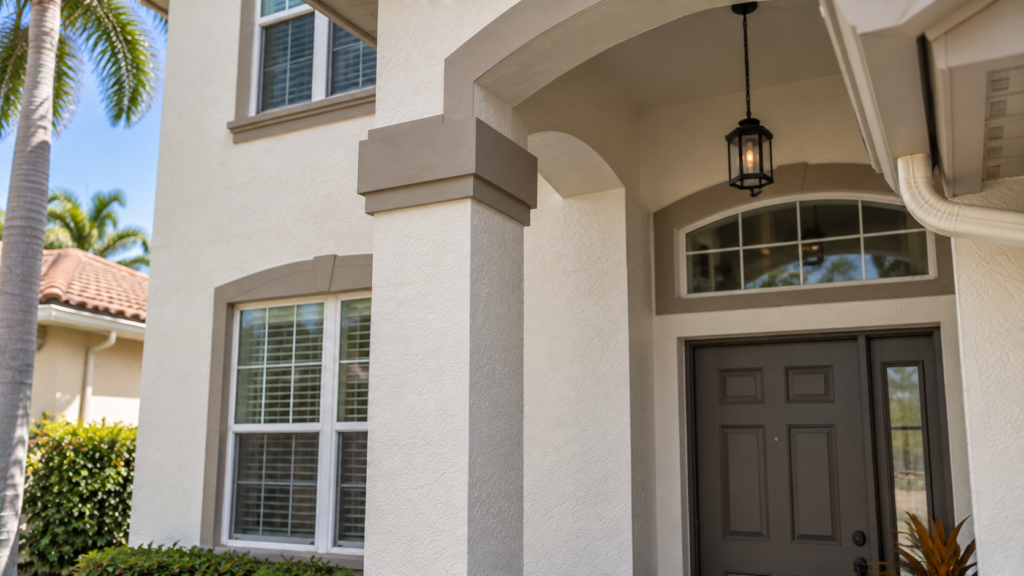
A full two-story repaint illustrating the additional planning, access, protection, and coordination required when painting a larger residential exterior.
Two-story exterior planning
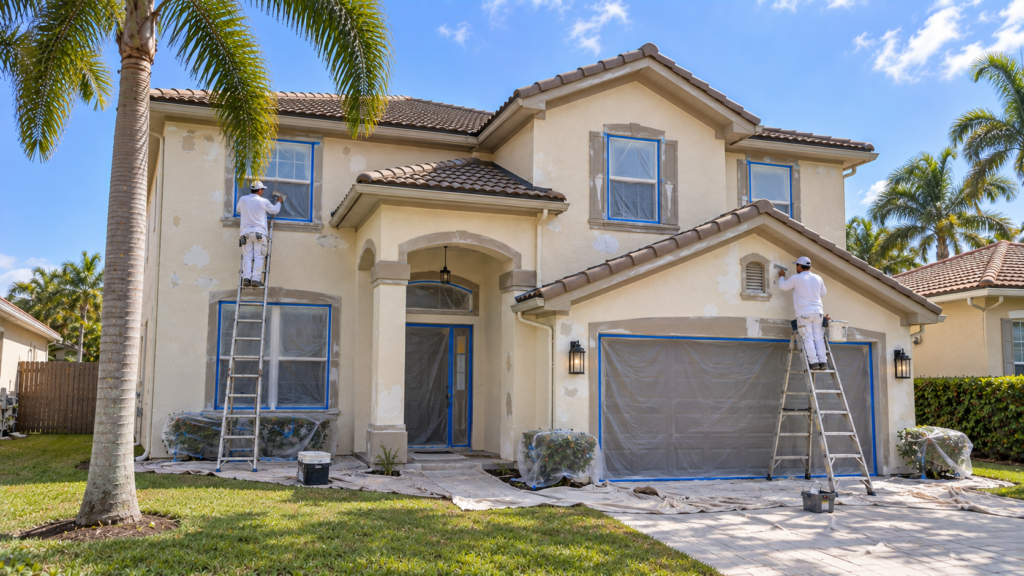
Larger homes require more than additional paint. Access, landscaping, upper elevations, fascia, soffits, windows, architectural features, and staging all need to be considered before production begins.
This concept highlights the organized process Color Mode is built around: clearly defined scope, preparation, property protection, coating application, communication, and final inspection.
“Larger exterior projects benefit from careful planning before the first gallon of paint is opened.”
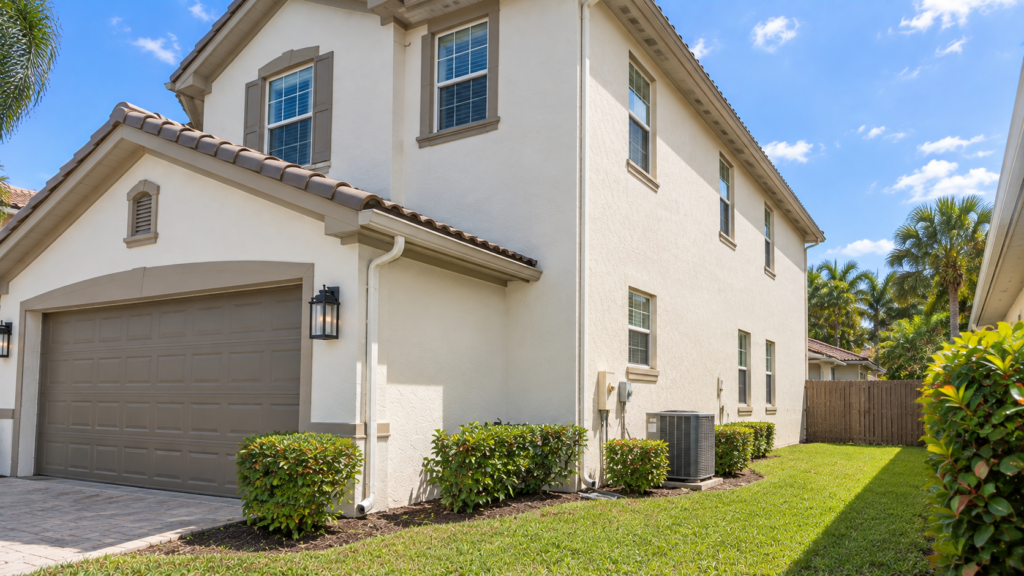
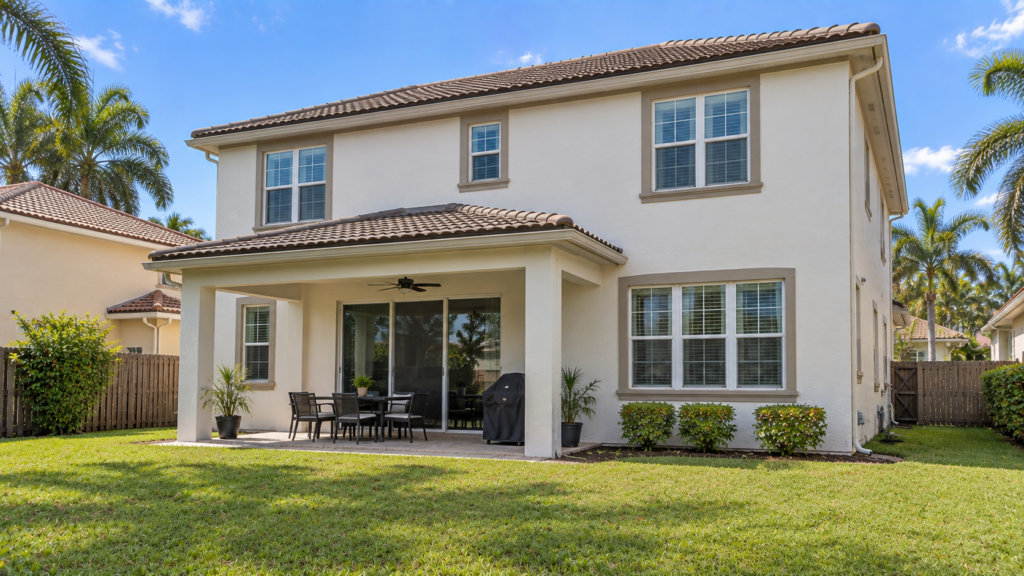
Explore color families and sample options with Sherwin-Williams color resources. Final products and finishes should be confirmed in the written scope.
Planning a two-story exterior project
Height changes how the work is organized. Upper walls, roofline details, windows and nearby landscaping all affect access and protection. Share any gated entry, restricted working hours or areas that need special coordination before the project is priced. Planning those conditions helps create an understandable scope rather than relying only on the size of the house.
What to discuss before painting
Identify which elevations, fascia, soffits, trim and doors belong in the repaint. Ask how preparation, protection, access and communication are described in the proposal. Product and application choices follow the surfaces and existing finish. This two-story exterior illustration shows a design direction; it does not establish equipment, repair requirements or a completed customer result for your particular property.


